

1164 Hill RdBoxborough, MA 01719
Mortgage Calculator
Monthly Payment (Est.)
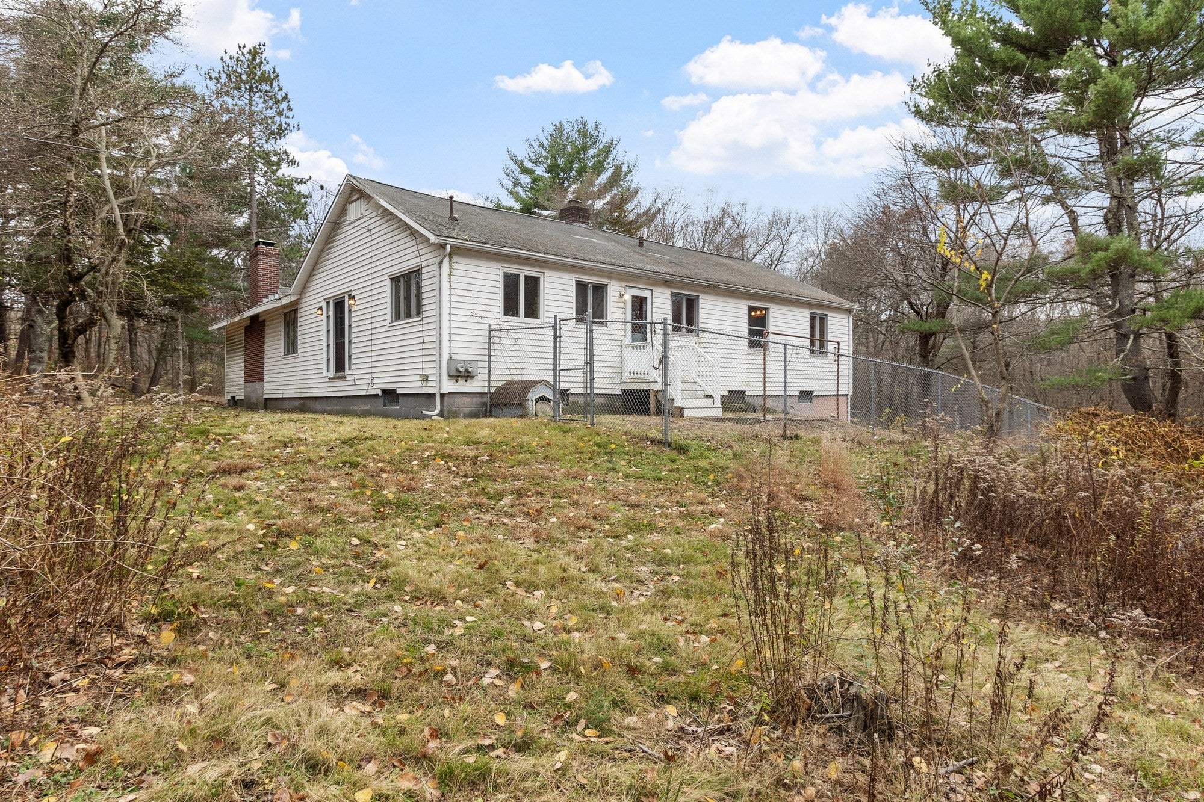
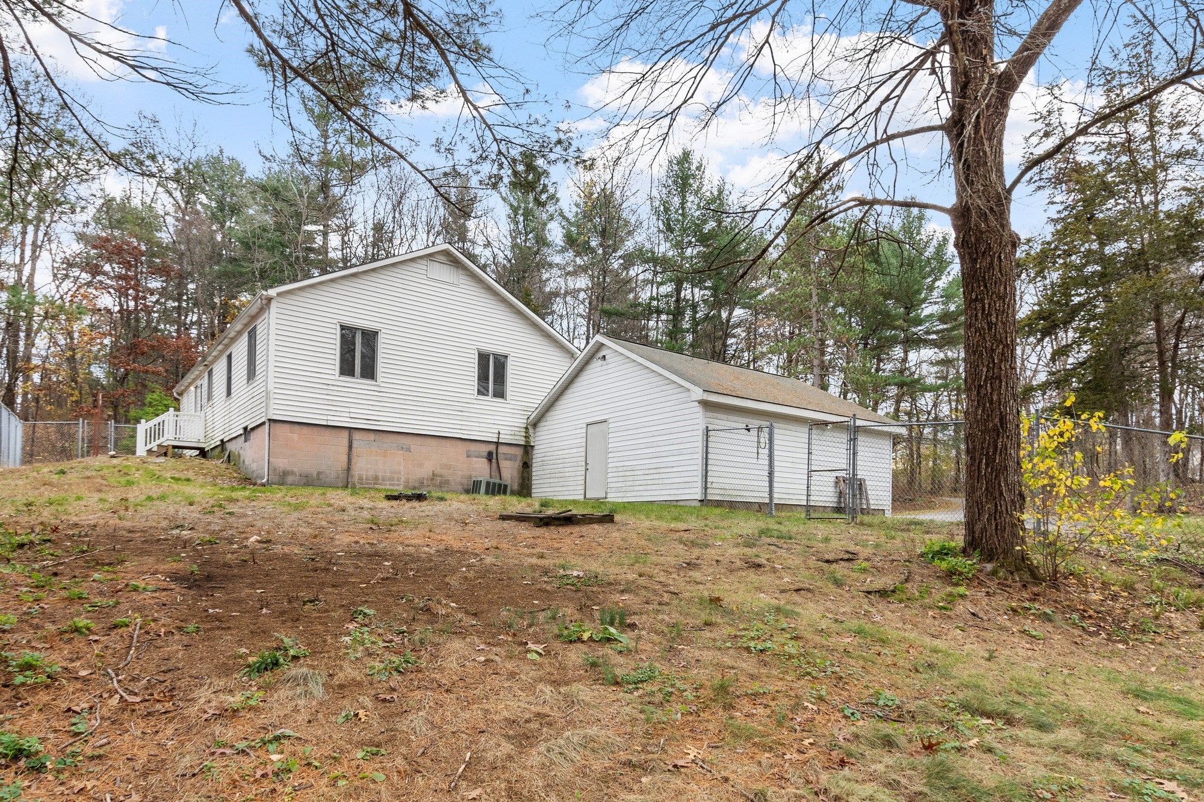
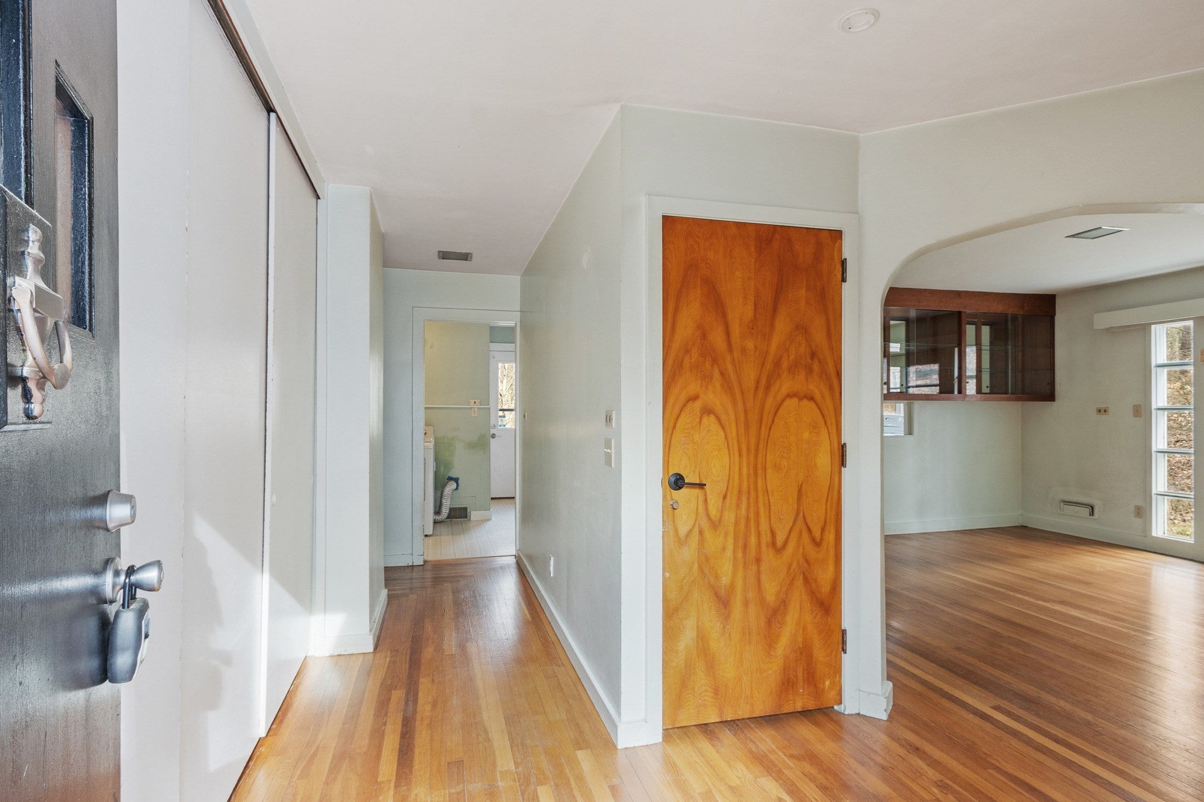
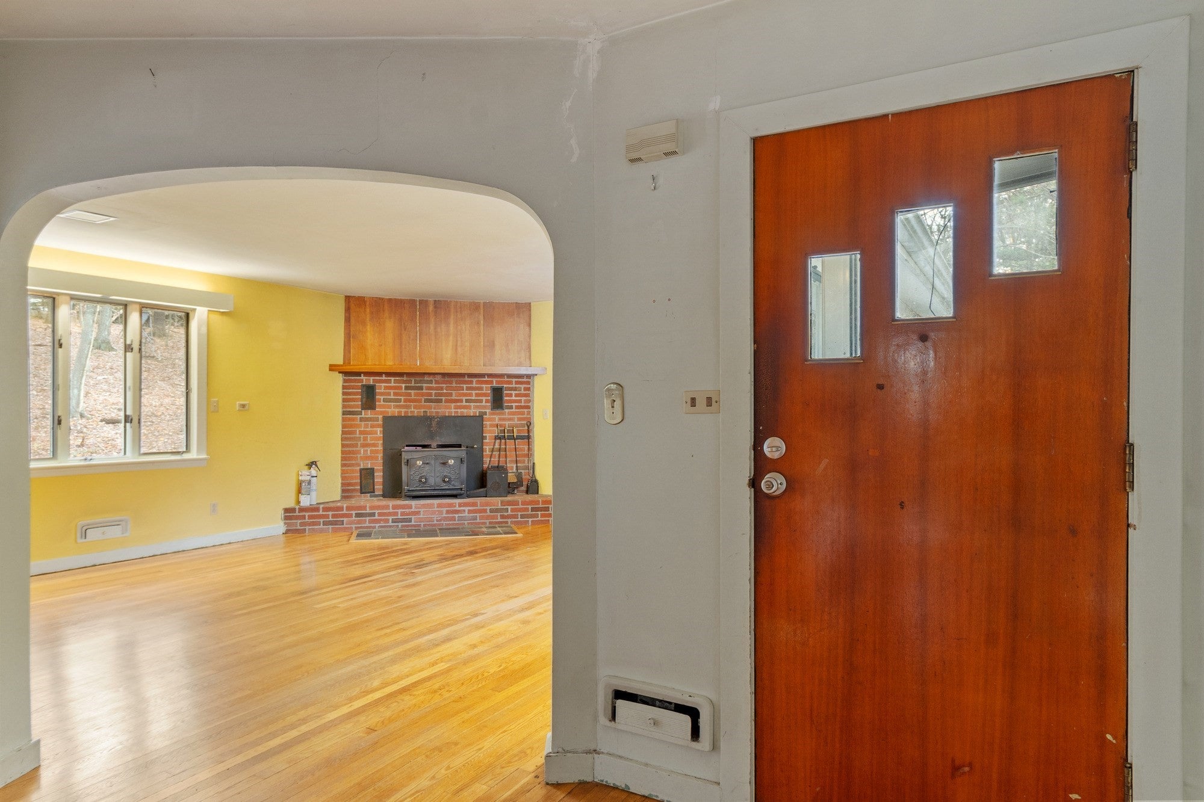
Enter an interest rate to see your estimated monthly payment.Here’s a rare opportunity to make an expanded ranch your own and enjoy single-level living on 11.71 wooded acres in Boxborough, a Right to Farm community. The property is being sold as-is, and a recorded covenant prohibits subdivision. Built in 1954 and expanded over the years, the home offers 1,876 square feet and one of the things you’ll really appreciate is how the rooms are arranged. The spacious kitchen, dining room and two living areas are grouped together, so dinner can wind down in one room while a movie gets started in another. When you’re ready to call it a night, all three bedrooms are just down the hall in their own wing. A wood-burning fireplace anchors the living room, and hardwood floors run through the living room, dining room, family room and all three bedrooms. The large unfinished basement has been plumbed for a future bathroom and includes direct access to the oversized two-car garage as well as a separate exterior entrance. Use it for storage and projects now, or explore finishing it down the road. The house has central air, oil-fired forced-air heat and wiring for a generator. Outside, there’s a paved driveway with additional parking and a large fenced area. Step out for a hike in your own gorgeous backyard or head down the street to nearby Robinson and Patch Hill Conservation Land, spend an afternoon at Liberty Field Recreation area (pickle ball, tennis, basketball, playground and more!) or head into West Acton Village for coffee and a bite to eat. Blanchard Memorial School and Sargent Memorial Library are close by, and Routes 2, 495 and the MBTA rail to Boston and Cambridge make it easy to get where you need to go. This is a truly unique opportunity, schedule your visit today!
| yesterday | Listing updated with changes from the MLS | |
| 3 days ago | Listing first seen on site |

The property listing data and information, or the Images, set forth herein were provided to MLS Property Information Network, Inc. from third party sources, including sellers, lessors, landlords, and public records, and were compiled by MLS Property Information Network, Inc. The property listing data and information, and the Images, are for the personal, non-commercial use of consumers having a good faith interest in purchasing, leasing or renting listed properties of the type displayed to them and may not be used for any purpose other than to identify prospective properties which such consumers may have a good faith interest in purchasing, leasing or renting. MLS Property Information Network, Inc. and its subscribers disclaim any and all representations and warranties as to the accuracy of the property listing data and information, or as to the accuracy of any of the Images, set forth herein.
Last checked 2026-11-16 01:29 AM UTC